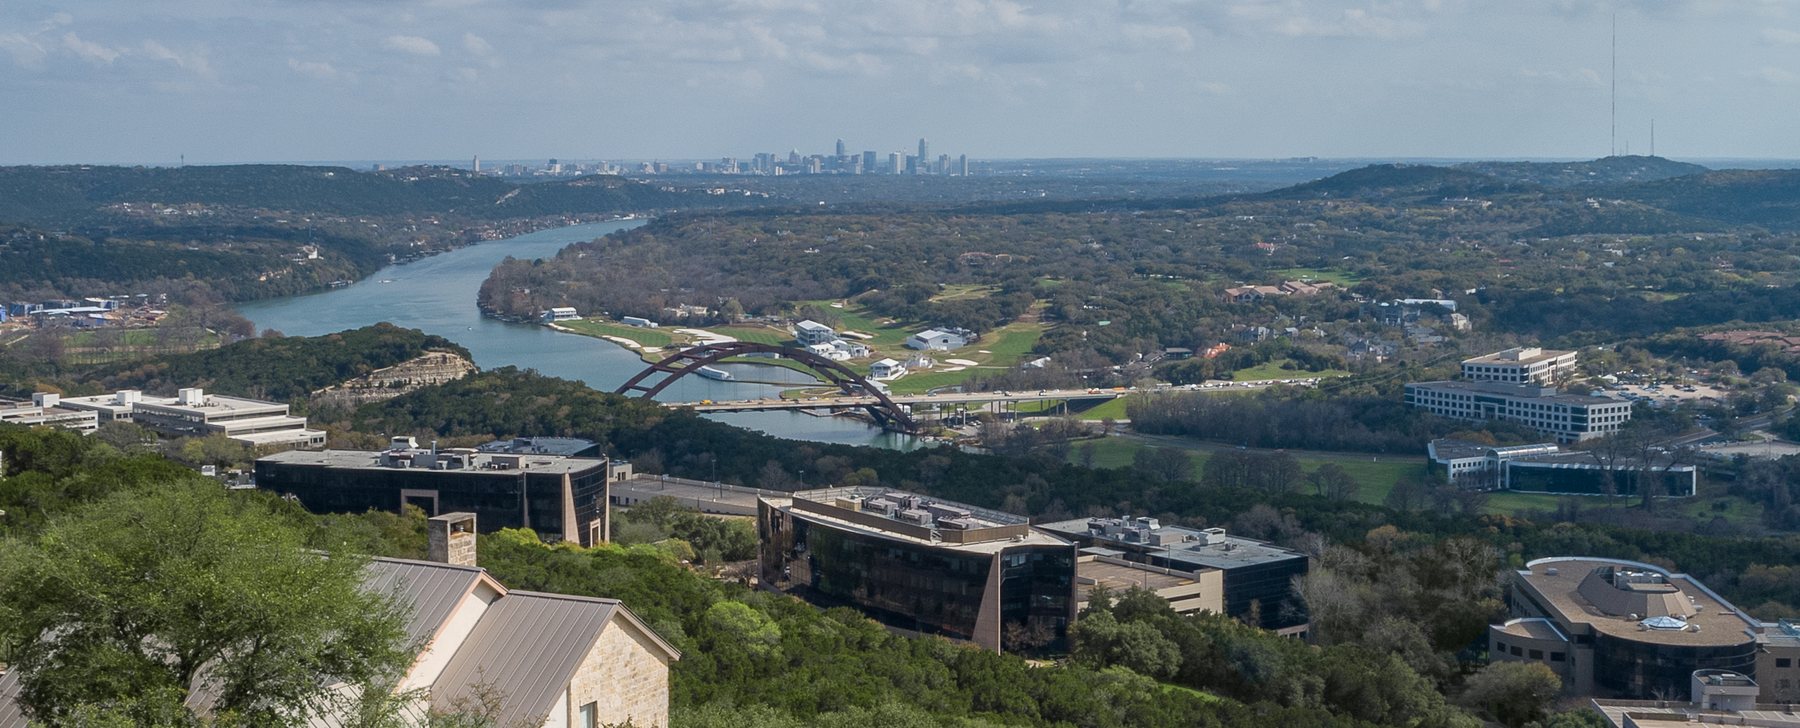
360 bridge
Design · Permitting · Built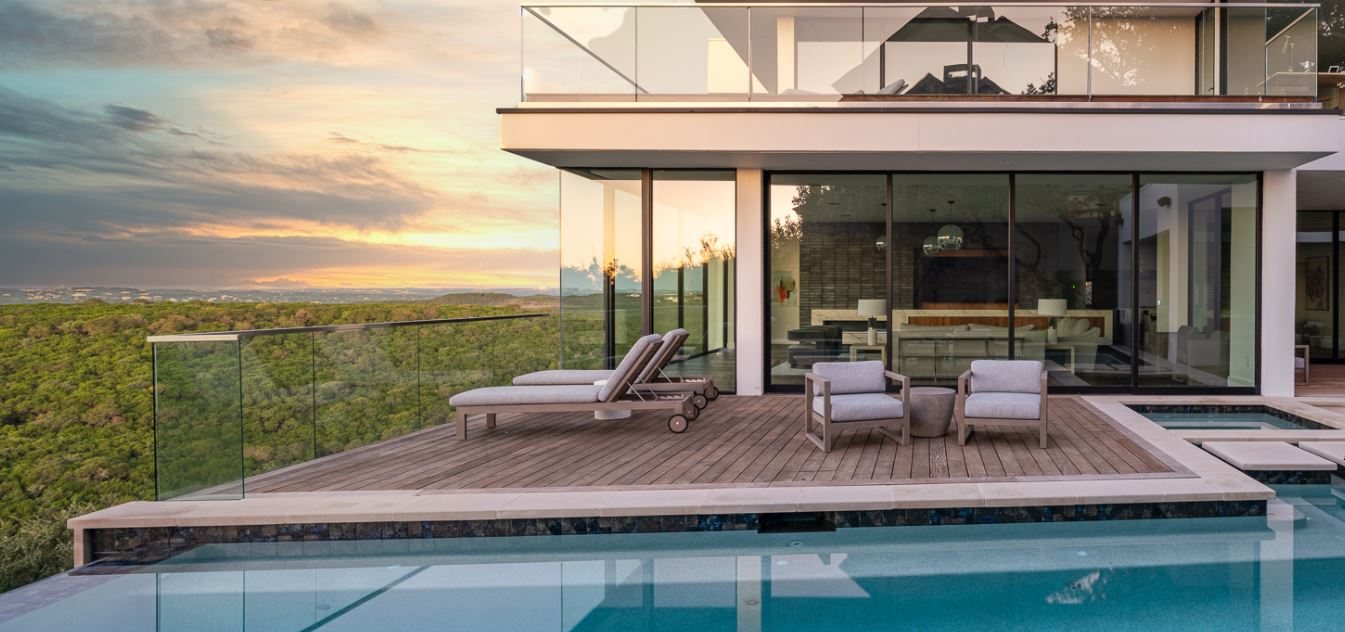
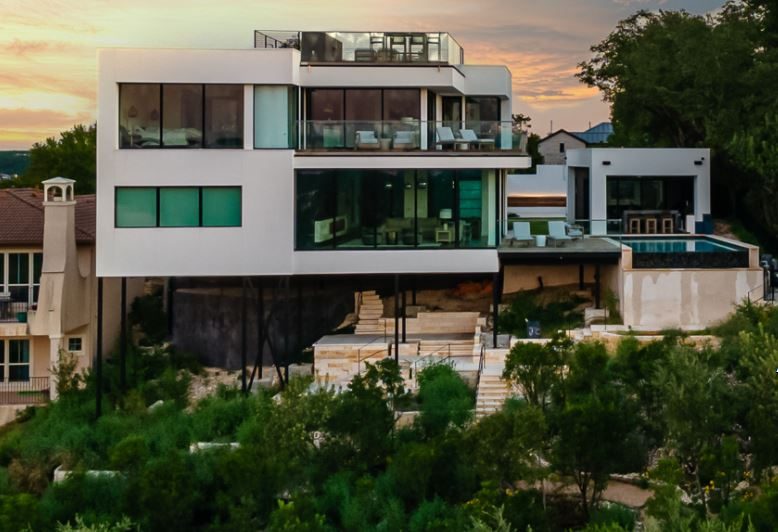
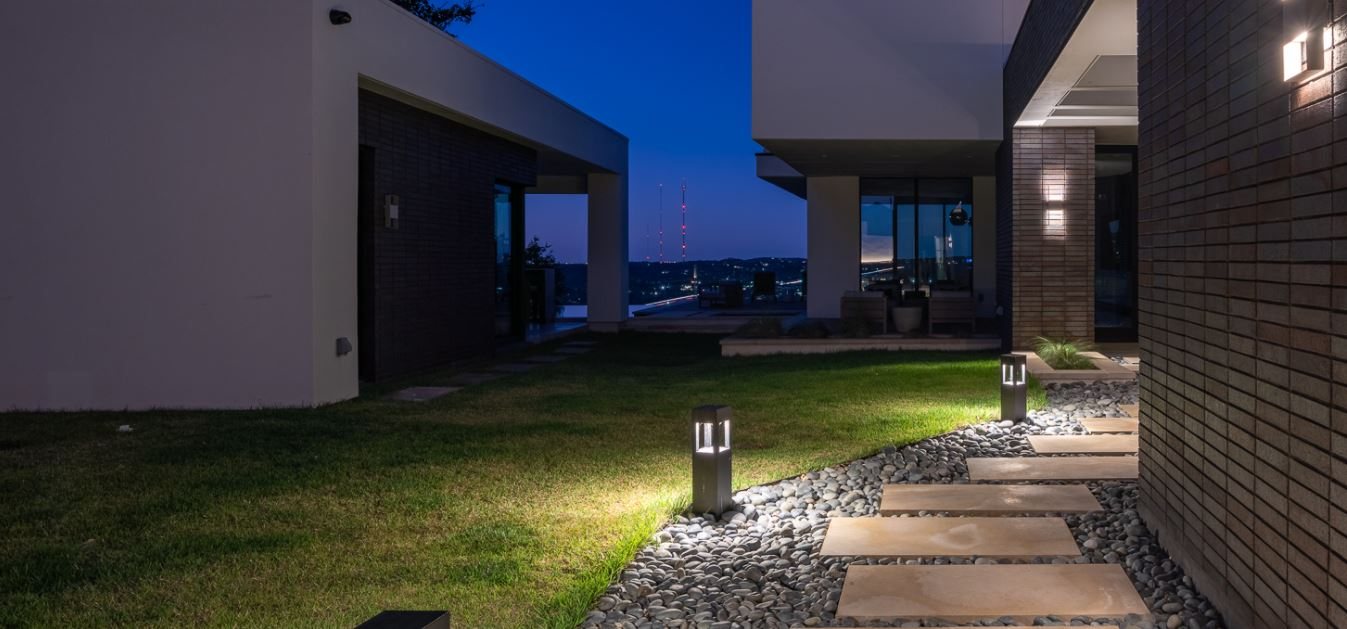
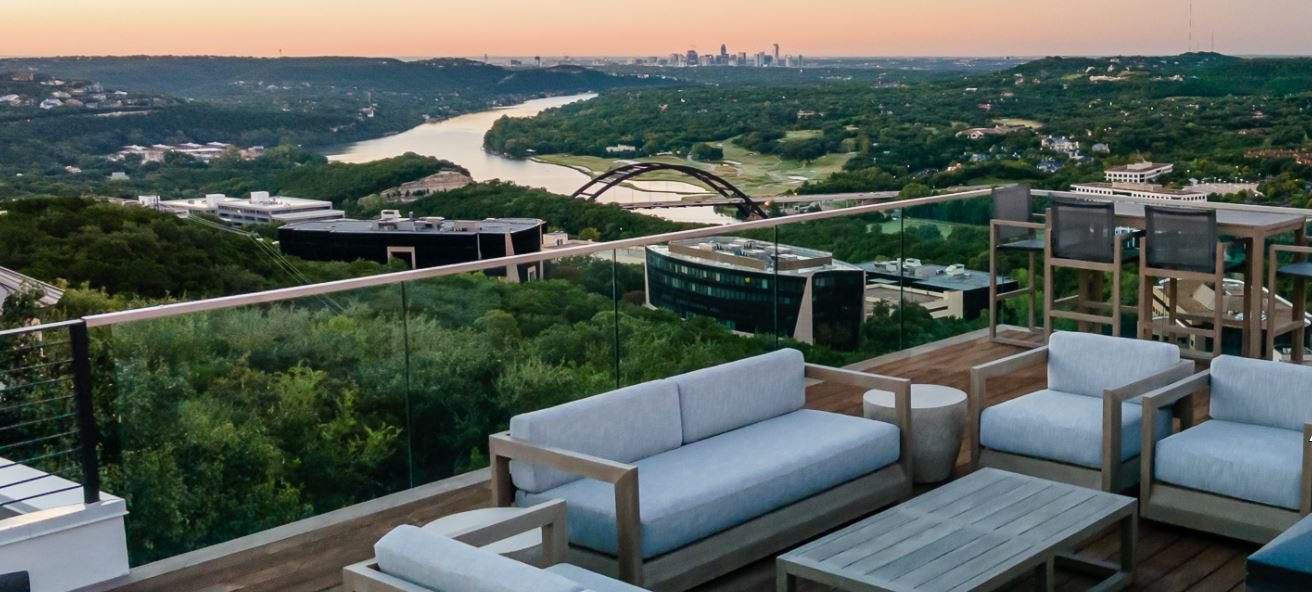
The lot is steep and drops toward the river, and the house that was there had gone to termites- the whole thing came down. What was worth keeping was the slab. It's retained and buried under a new datum platform that lifts the house above the tree line, high enough to hold the view.
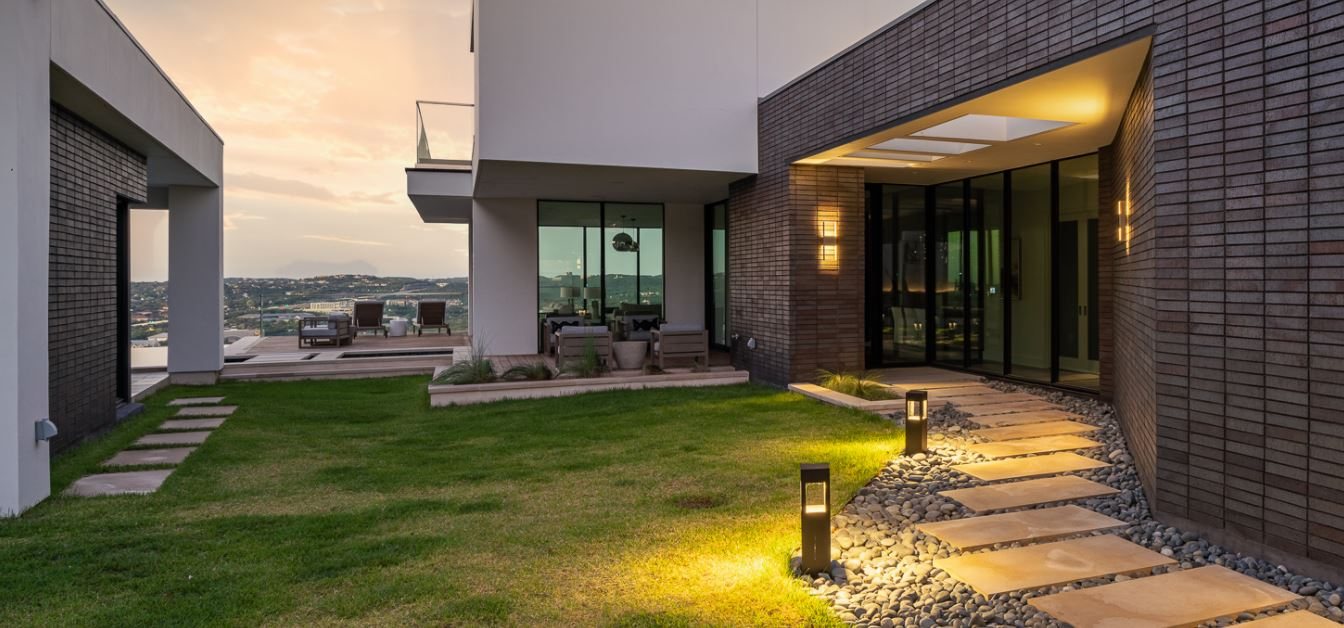
The plan pushes the main living space to the back of the lot, toward the dominant view, and opens the corner rather than closing it with a wall, even at the cost of a fully orthogonal plan. A stair buried in the center- deliberately plain, not a feature- climbs to a roof deck above it all.
Design-build, roughly 75% Mark's hand on the design, working alongside the studio's own interior designer.
- Type
- Single-family, custom
- Location
- Austin, Texas
- Firm
- Jenkins Custom Homes
- My role
- Design, Permitting, Built
credits
- Firm
- Jenkins Custom Homes
- Photography
- Jenkins Custom Homes
- Mark Allen Lakins
- Design · Permitting · Built