escondido
Design · Permitting · Built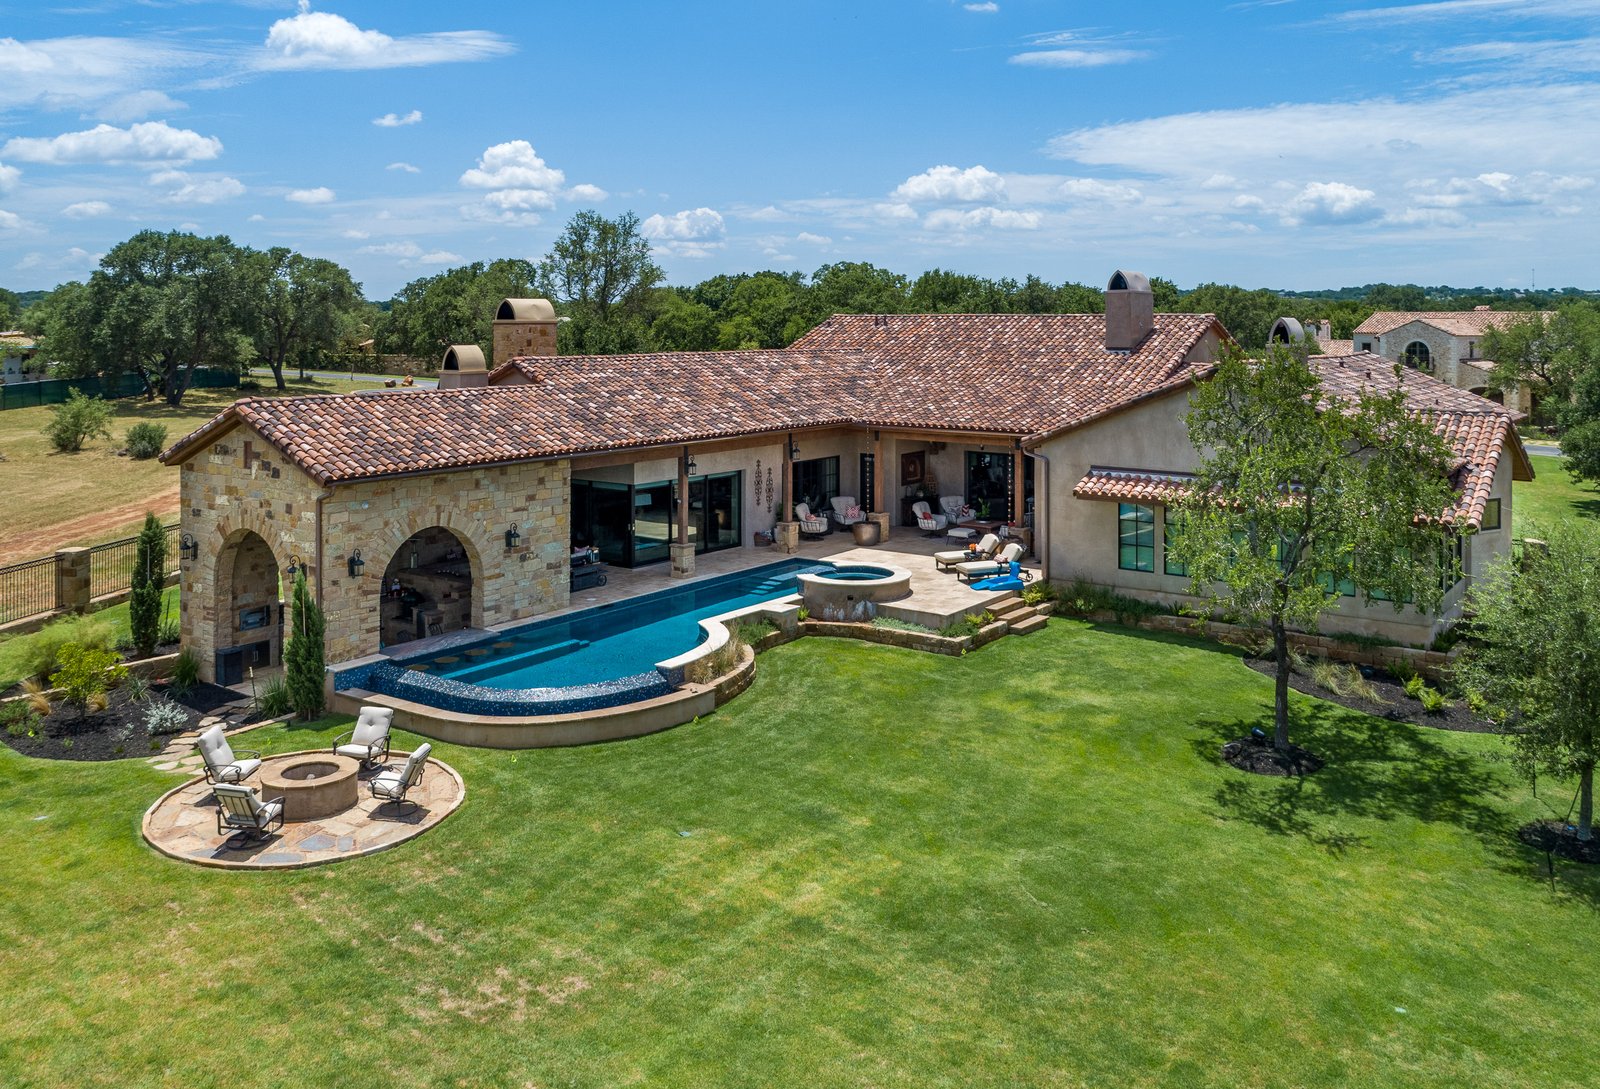
The clients bought a lot in the hill country directly next to their closest friends- on purpose.
The first design was a tunnel. An actual tunnel, under the property line, joining the two houses so nobody had to go outside to visit. The HOA said no.
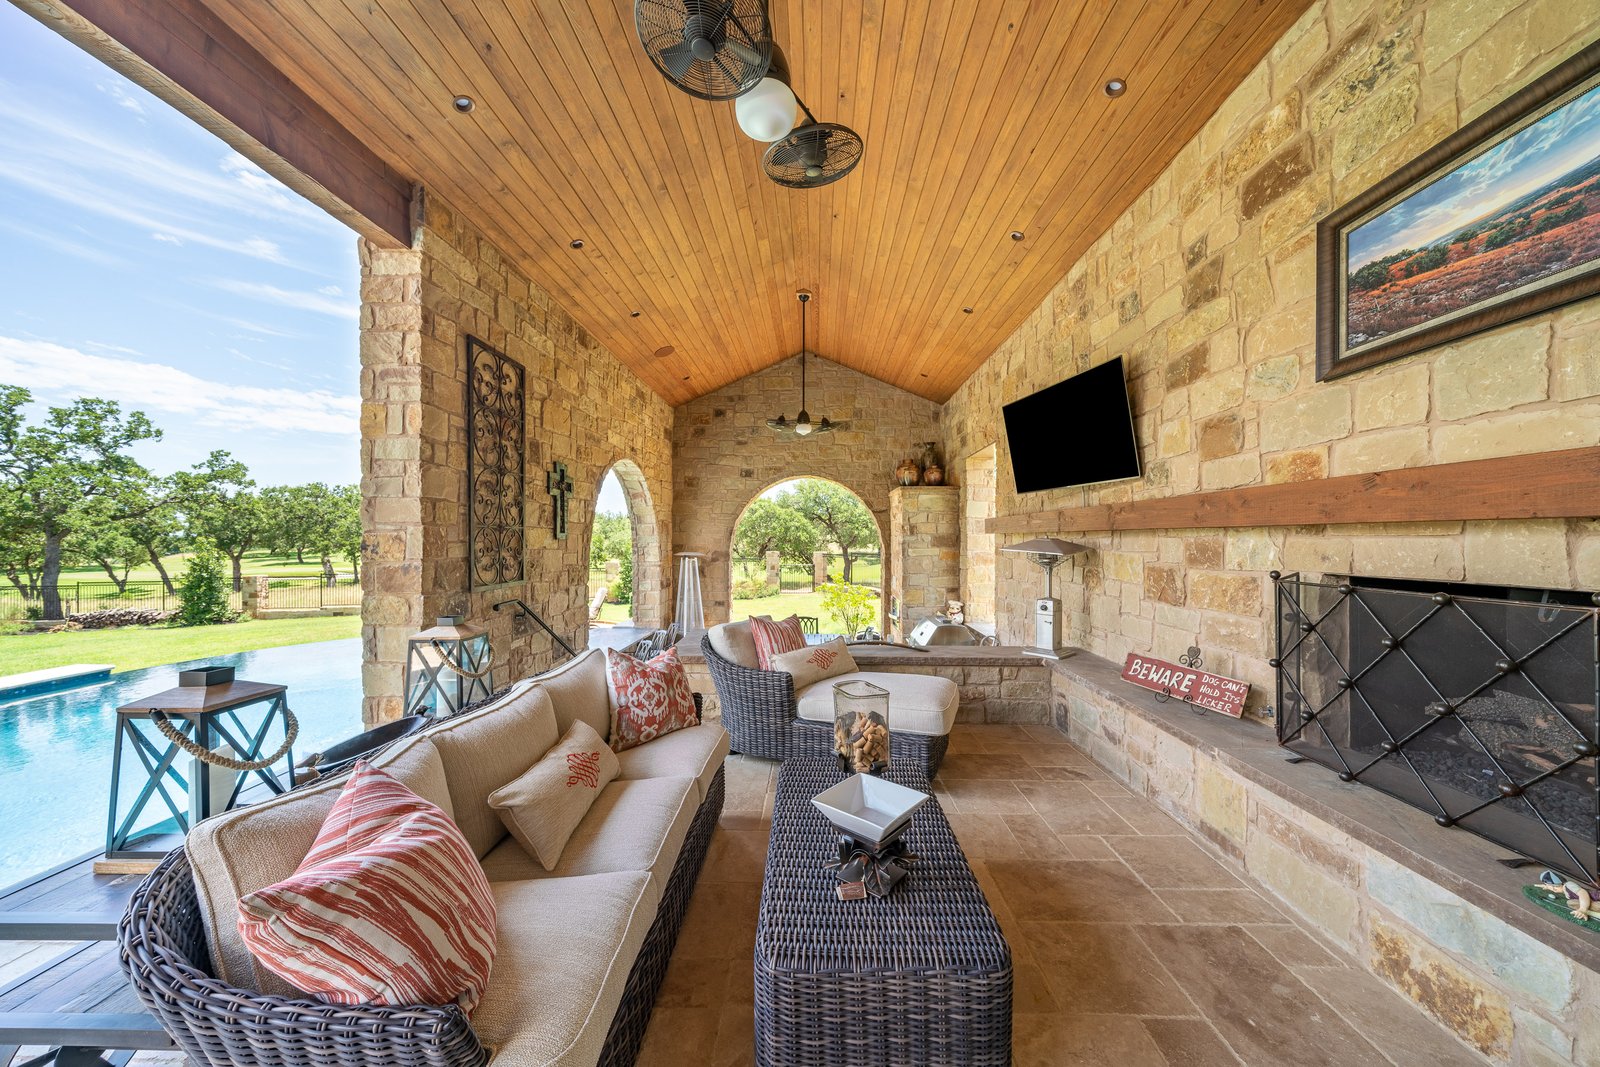
What replaced it turned out to be the whole house. If the two families could not be joined underground, then the back of this one would open until the distinction between inside and outside stopped mattering. The rear wall pockets away completely. The living room becomes the terrace, the terrace runs to the pool, and the trees hold the whole thing- they were there first and the plan works around them.
The brief for everything else was restraint. They asked for a house without boastfulness, so the moves are light: walls given a slight curve so they can carry a curve-topped window, a soft turn at the back rather than a door you push through, and a covered outdoor room that runs straight up against the water- close enough to swim over and order a drink without getting out.
For about eight months of a Texas year that is the entire house. The rest of it is where you go when the weather makes you.
- Type
- Single-family
- Location
- Texas hill country
- The brief
- Inside-outside living, no boastfulness
- Firm
- Jenkins Custom Homes
- My role
- Design, Permitting, Built
credits
- Firm
- Jenkins Custom Homes
- Photography
- Jenkins Custom Homes
- Mark Allen Lakins
- Design · Permitting · Built