temple street
Design · Permitting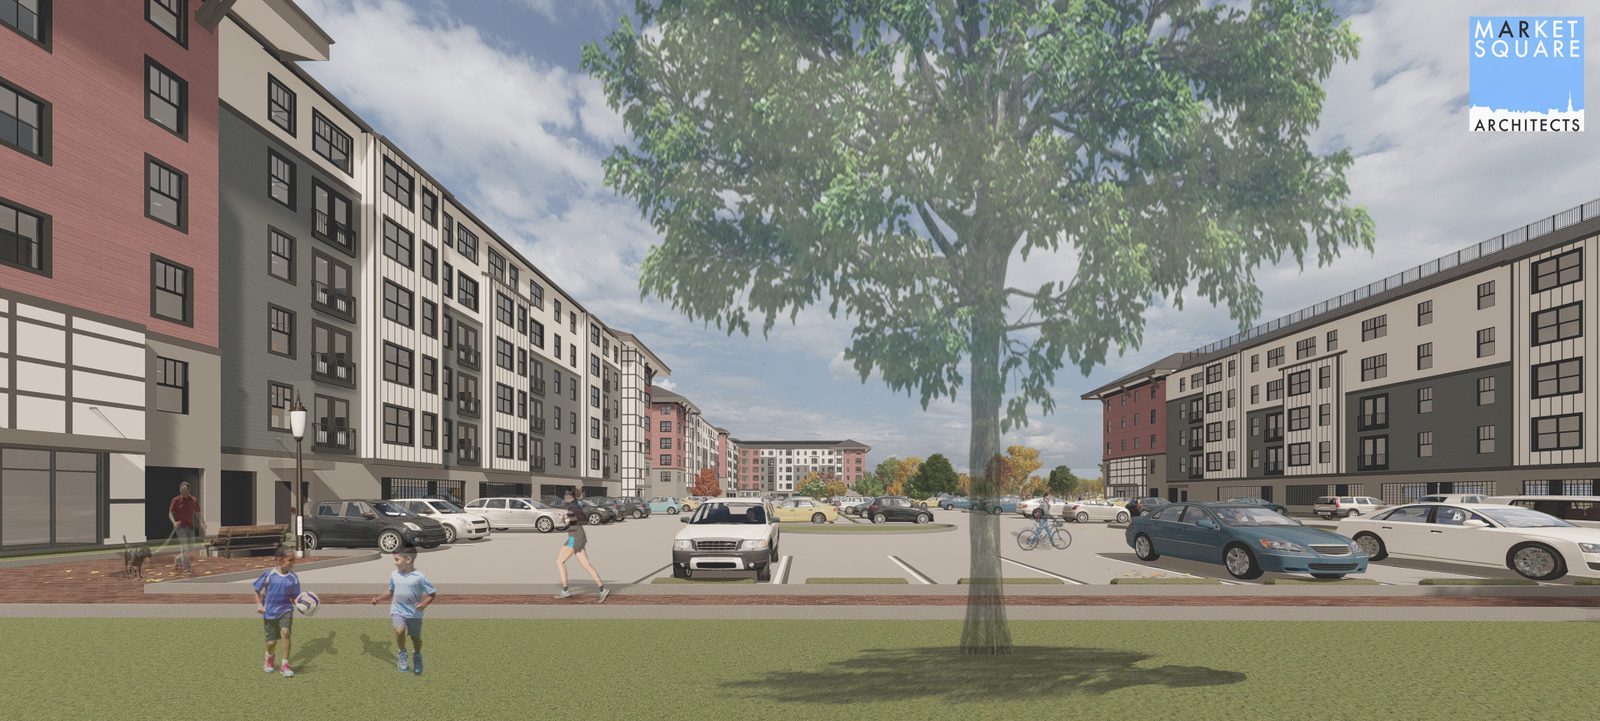
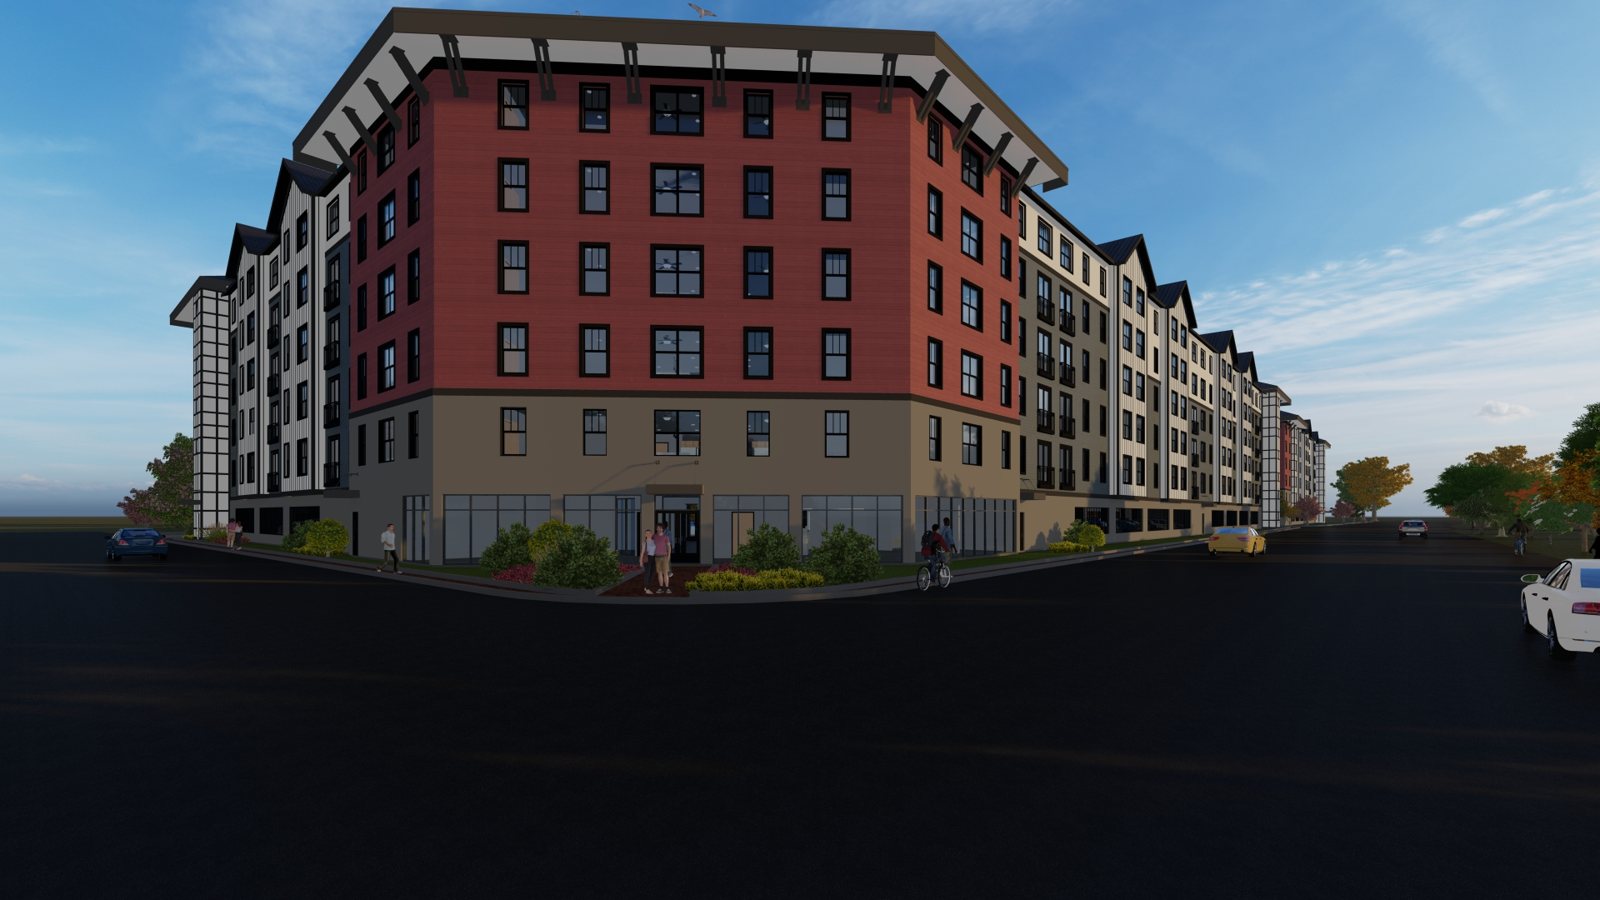
Temple Street is a public/private project in Nashua, New Hampshire. Three five-over-one podium buildings: 205 affordable units in one, and two market-rate buildings meant to be sold once entitlements are done. The affordable piece is funded through NHHFA's annual round.
Nashua is booming, but the way into housing there is thin. The client was a new developer looking for a way to take on the affordability crisis running through that part of the state.
designing for fifty years out
We held the building to the road to define an urban corridor where one doesn't exist yet. We didn't design it to mimic what's around it today. We designed it for what that street will be in 50 years- the first key piece of urbanism on that side of the river.
The affordable building is the biggest of the three. Its footprint is an L with the corner chopped off, and two wings grow out from it and meet at a point. The community center sits right there. It isn't just for the people who live in the building- it's for anyone in the neighborhood who wants to come use it. We lined it with storefront so you can see the activity from inside and from the road.
getting it funded
The developer was new to this kind of work, so we brought on a builder who had already built NHHFA affordable projects, to give us the best shot at the annual funds.
We got those funds.
- Type
- Multifamily, affordable and market-rate
- Location
- Nashua, New Hampshire
- Units
- 367 across three five-over-one buildings, 205 affordable
- Funding
- NHHFA, annual round
- Firm
- Market Square Architects
- My role
- Design, Permitting
credits
- Firm
- Market Square Architects
- Mark Allen Lakins
- Design · Permitting