the district
Entitlements · Concept · Permitting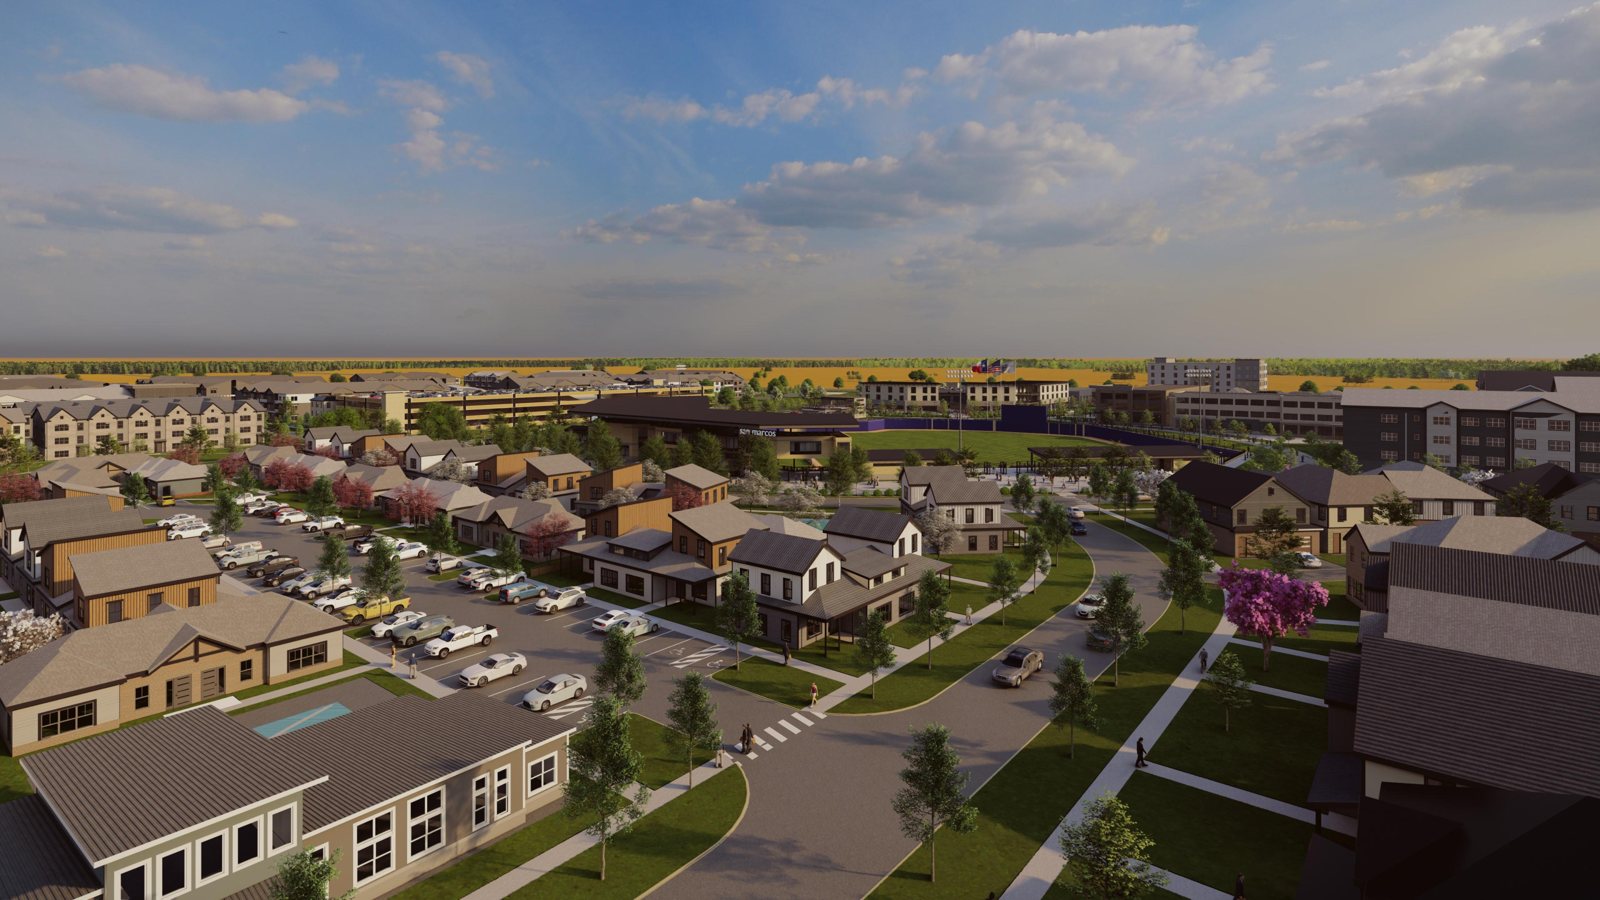
The District was a big pursuit: a hub of commerce, housing and an outdoor sports complex for the Central Texas region.
The early work wasn't design at all. It was listening to the neighbors and the community it was going to serve. Listen first, design second.
making the scale work
While we listened, we did the due diligence to make sure the lot could carry a project this size. We went to the city and drafted several proposals to get the scale understood and feasible: electric, water and wastewater, fire criteria, and the code with the city planners.
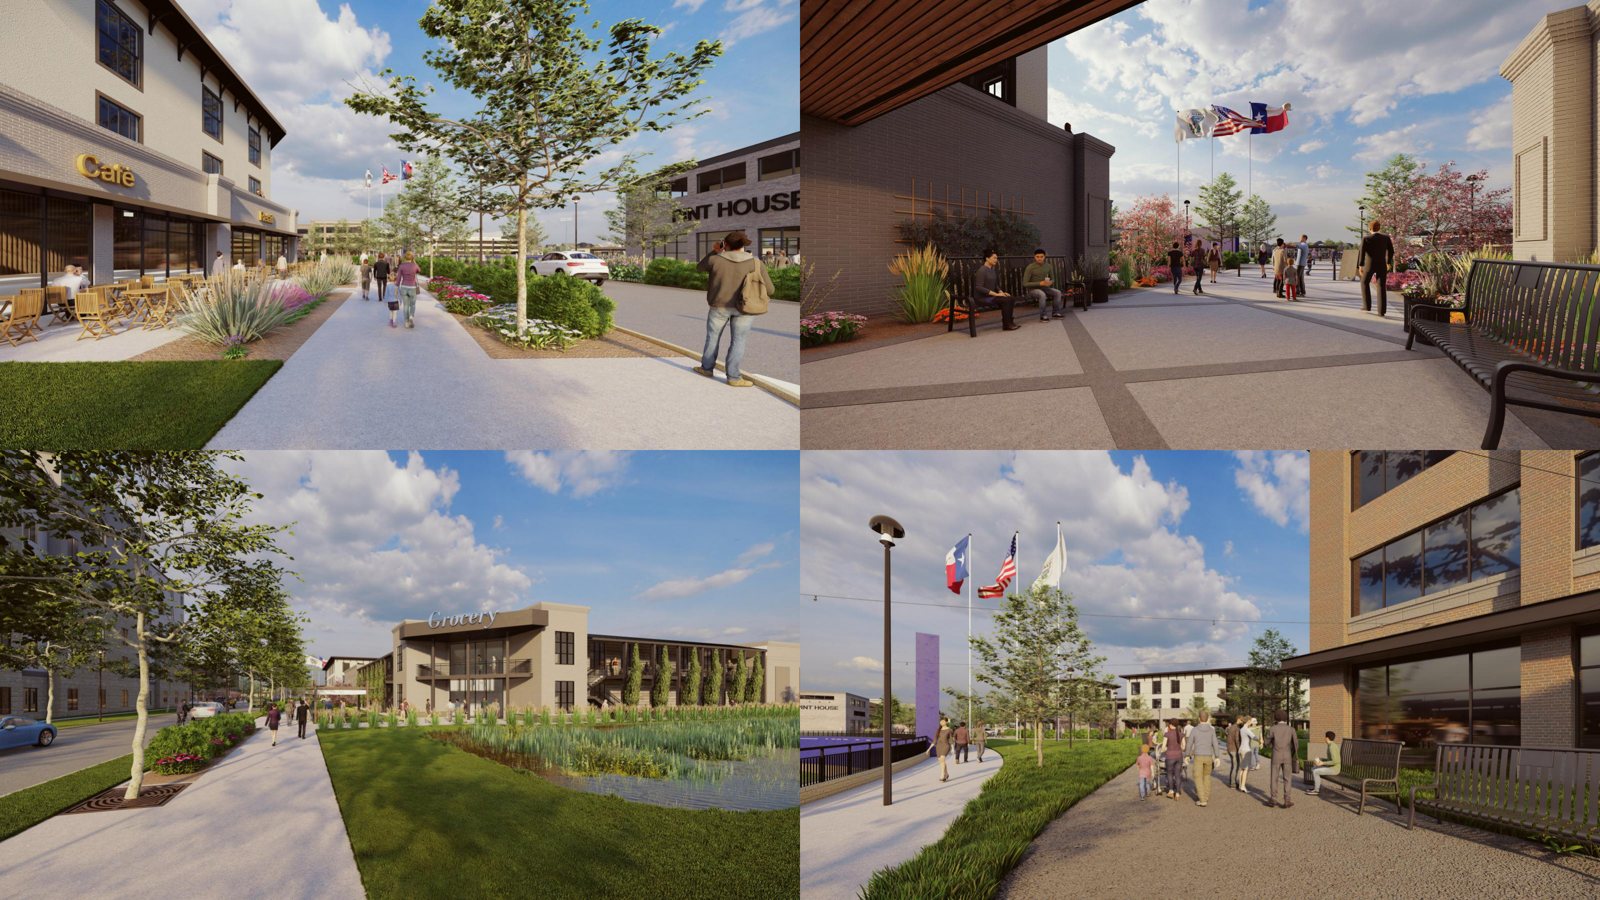
In all it grew into a hotel, a grocery, office, live-work, townhouses, single-family, and the sports complex in the middle.
the center of the community
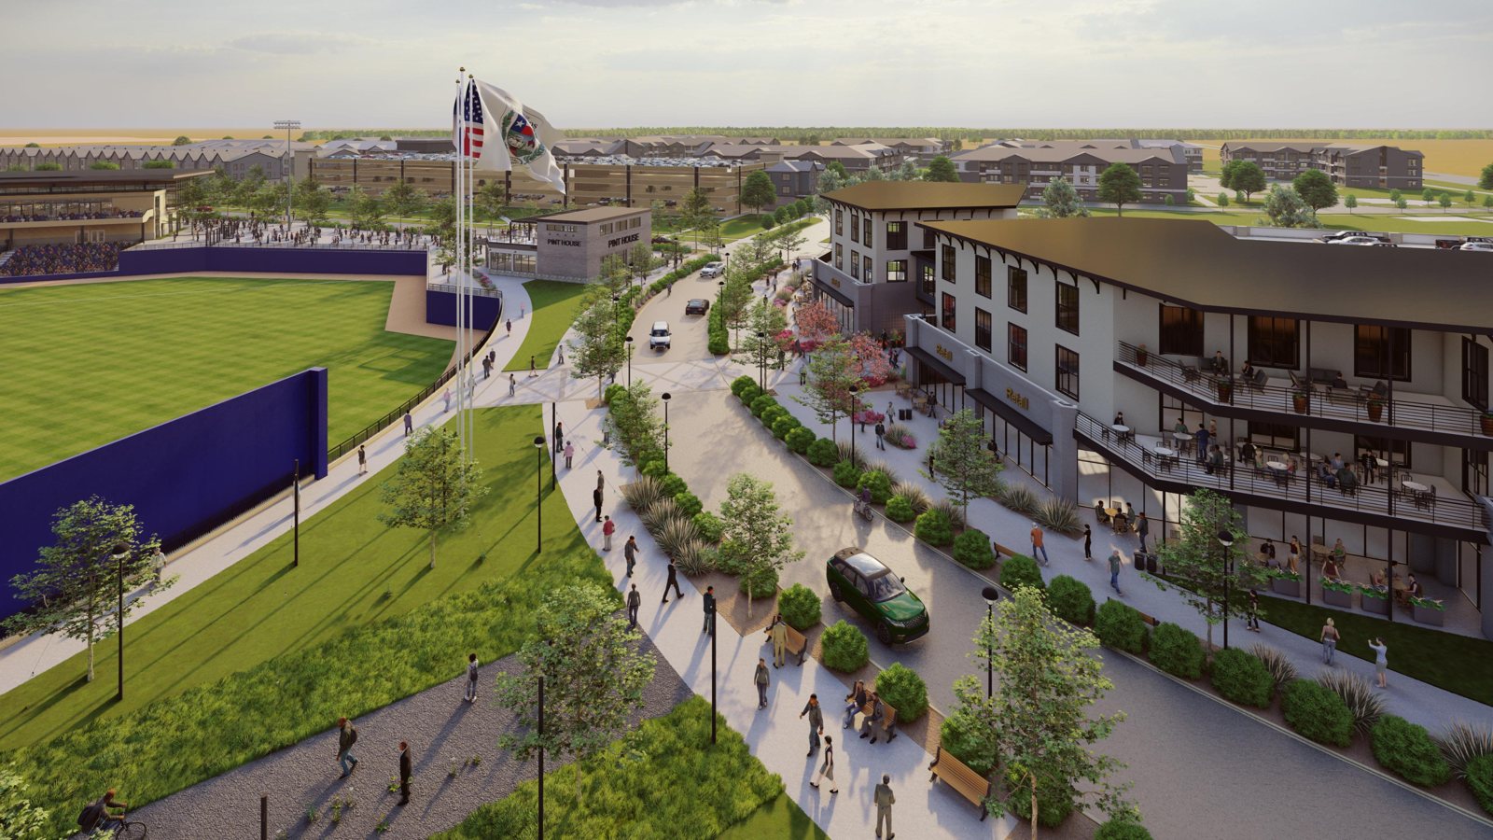
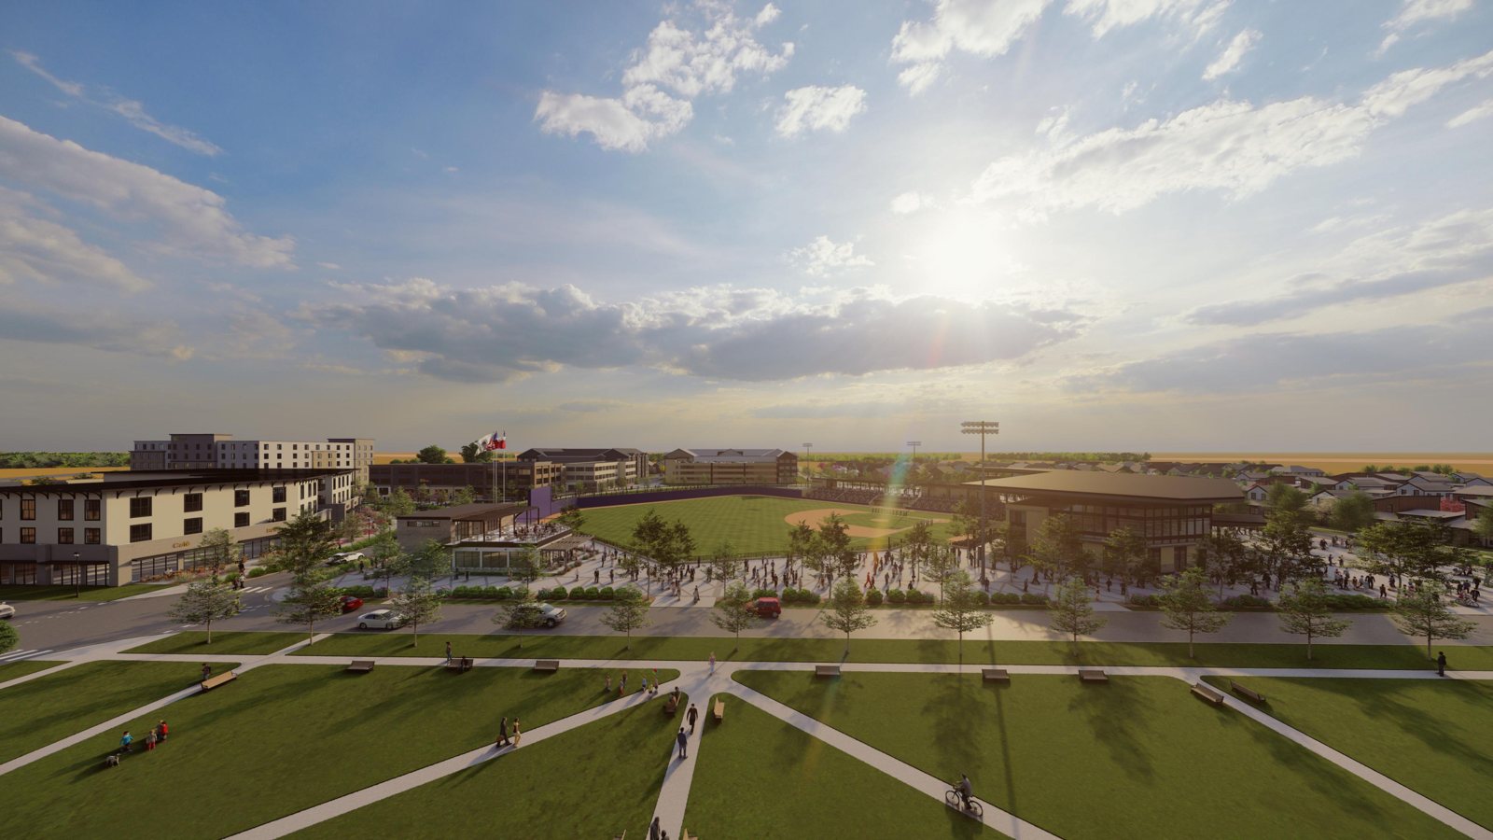
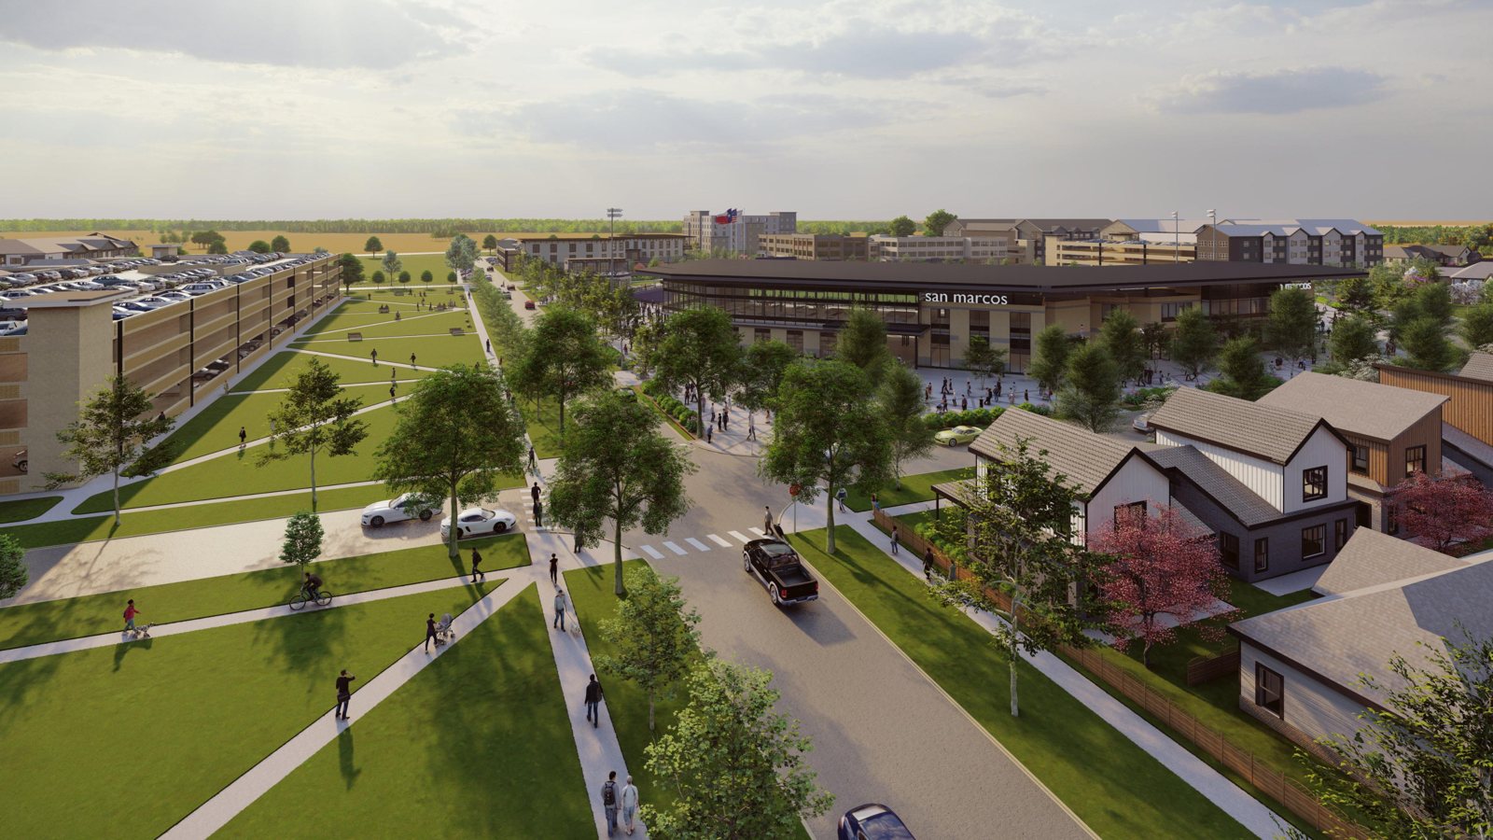
From the early iterations we put the sports complex at the center of the plan- the center of the community. We cared alot about sight lines back to it from all the other parts and pieces.
We cared more about the experience by foot or pedal than by accelerator or windshield. We looked at the path people would take to get to the sports complex and made that walk the point: boulevards with businesses along the way. The goal wasn't a destination you drive to and leave. It was something bigger than one place- somewhere people live, a new node for the town that largely sustains itself.
The project is still ongoing with the city.
- Type
- Master plan, planned unit development
- Site
- 100 acres, Central Texas
- Program
- Hotel, grocery, office, live-work, townhouses, single-family, outdoor sports complex
- Status
- Ongoing with the city
- Firm
- Market Square Architects
- My role
- Entitlements, Concept, Permitting
credits
- Firm
- Market Square Architects
- Mark Allen Lakins
- Entitlements · Concept · Permitting